Service
The load-bearing frame is produced on a line, not on site: columns, beams, roof trusses and floor slabs are cast in the plant and arrive ready to erect.
Since 1996 Gürtes has been producing precast concrete building systems, industrial facilities, warehouses, logistics centres and infrastructure projects. Elements are cast in our own plants and reach the site ready for erection.
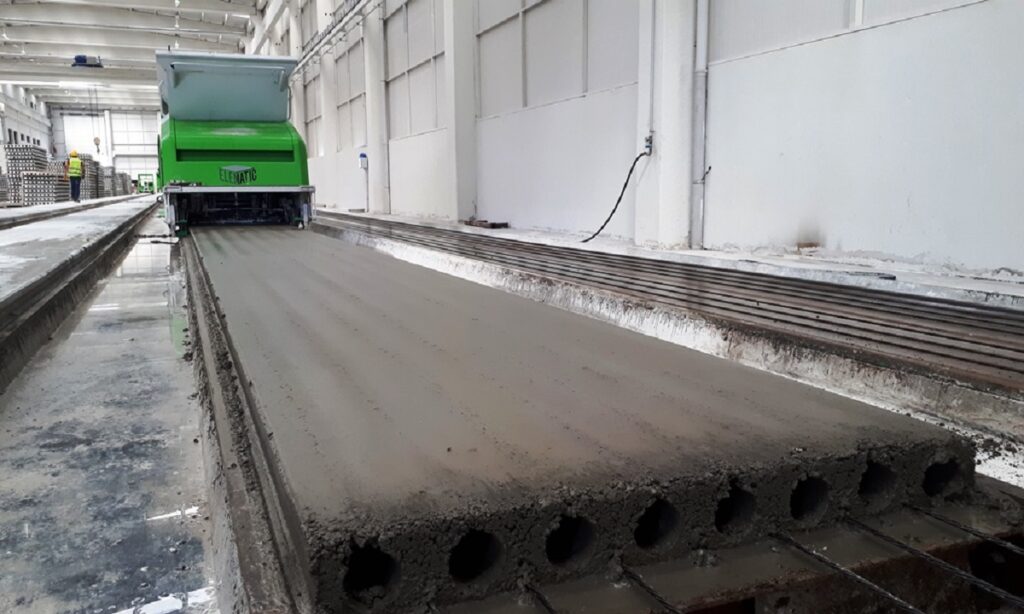
Precast concrete elements are prepared in our production plant and erected quickly on site; formwork, curing and weather conditions leave the construction site.

Production based on structural calculation and controlled casting make an element's load capacity independent of site conditions.
The same system serves buildings as different as warehouses, industrial facilities, hospitals, livestock shelters and power transmission lines.
High thermal insulation lowers running costs; fast erection reduces labour cost and material waste.
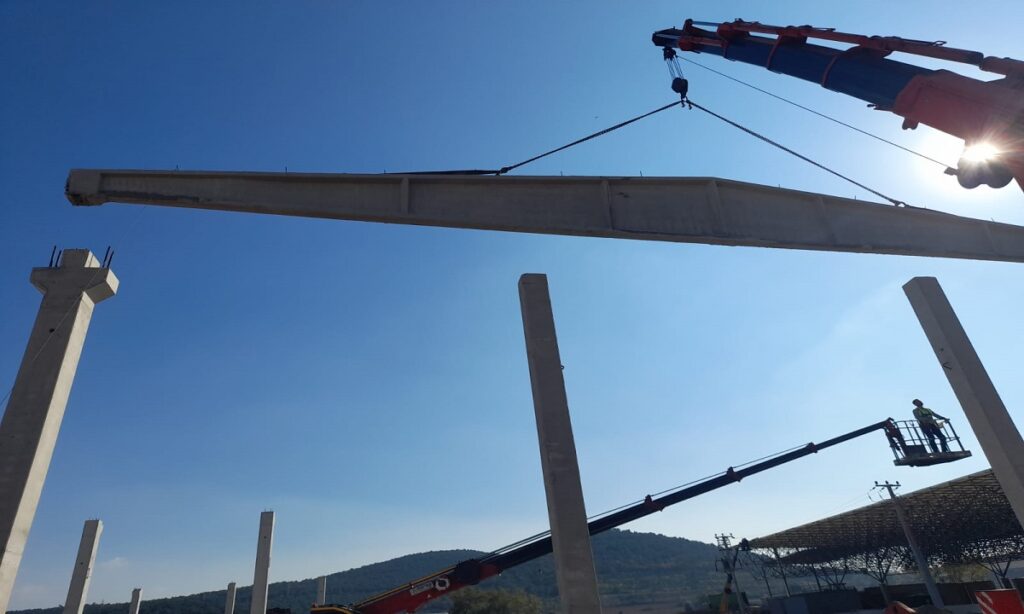
Every project begins with detailed planning, controlled production and a transport plan. Element size, weight and delivery sequence are set according to the project.
Site erection follows procedures matched to the structural calculation, which prevents structural stresses and deformation.
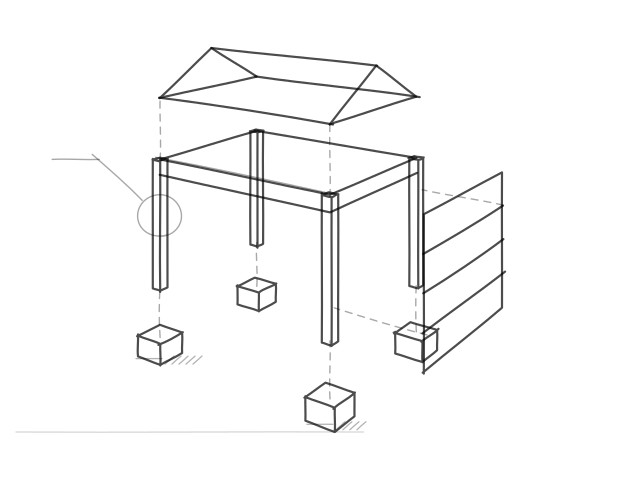
Precast concrete is not a stand-alone product but part of a building system: infrastructure, roof and facade, electrical and mechanical works all run inside the same organisation.
Because the entire scope stays with Gürtes, responsibility rests with a single counterpart.
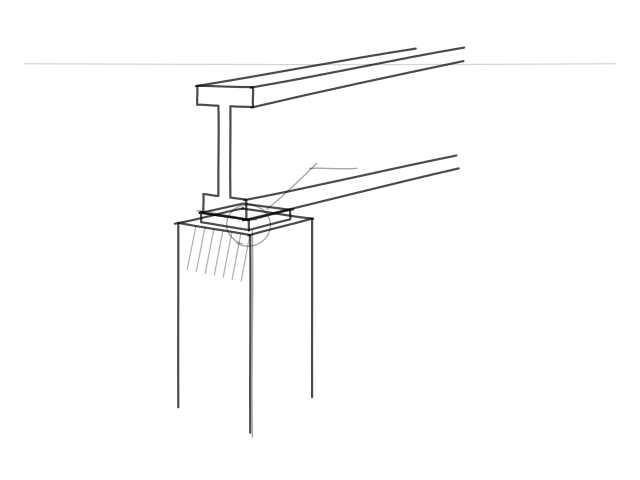
In large-span industrial buildings, prestressed concrete roof trusses bridge wide spans with fewer columns.
The area opened up with fewer columns lets factories, warehouses and logistics centres lay out production and logistics more efficiently.
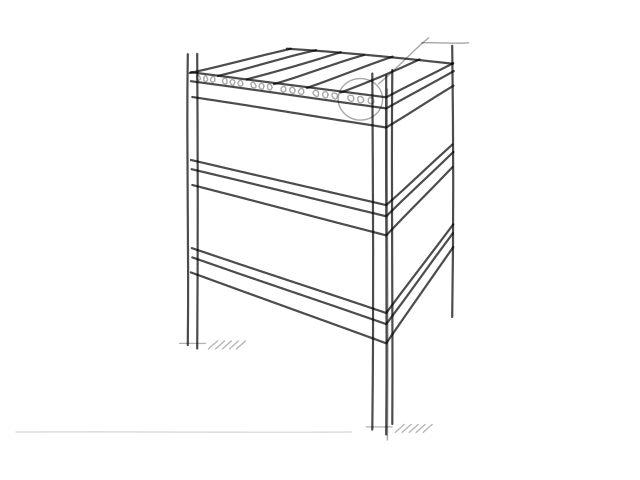
Precast systems are not limited to single-storey factories and warehouses; with the right engineering, multi-storey factories, production facilities, warehouses, offices and commercial buildings can also be built in precast concrete.
On intermediate floors, hollow-core slabs or other precast floor solutions form a fast and controlled floor system.

Superstructure members can be produced in the factory while foundation work is still under way; the schedule runs in parallel and members are erected quickly on site by crane. This is a major advantage in industrial projects where the investment must start operating soon.
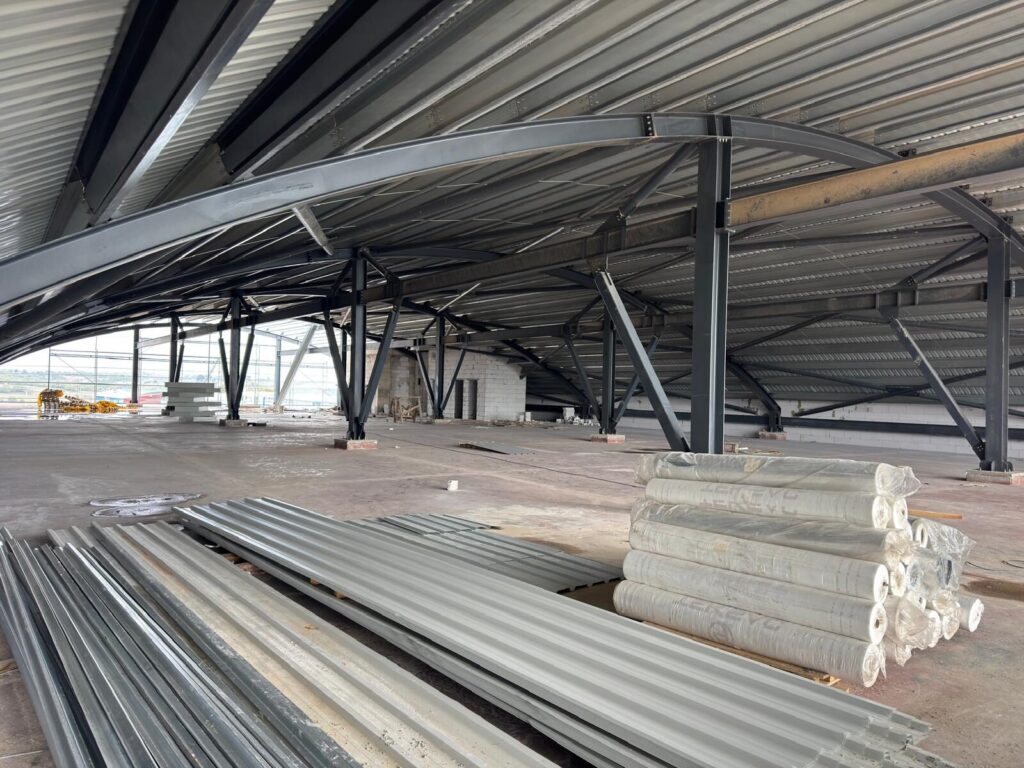
Where needed, precast concrete, heavy steel and light steel are used in the same project: the strength of concrete, the wide spans of steel and the speed of light steel come together.
Project example
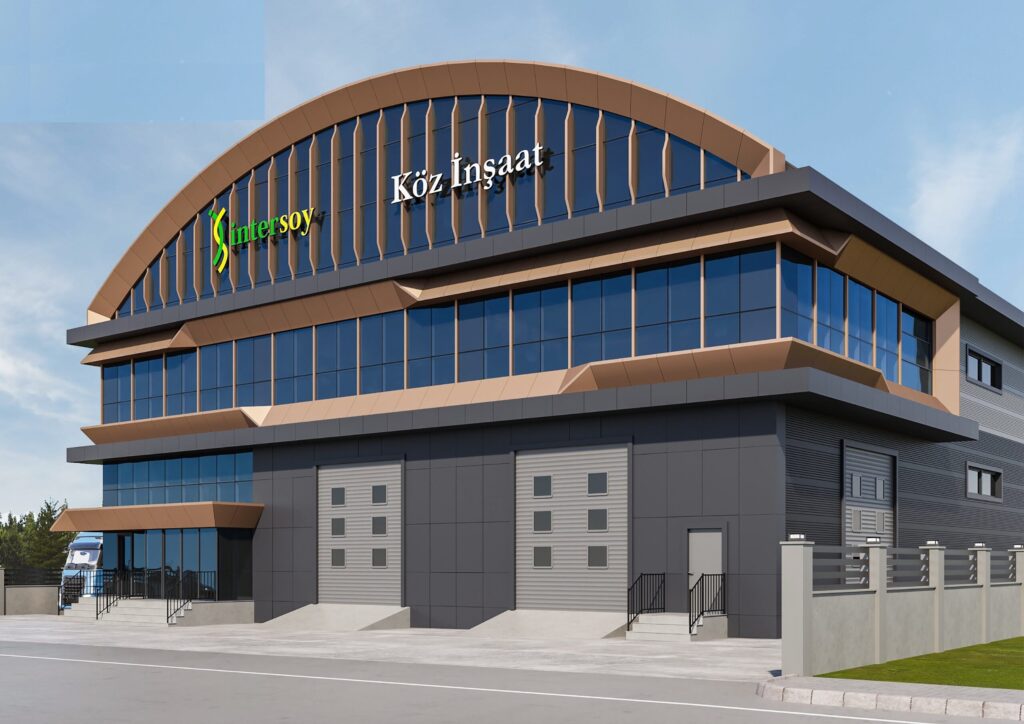
The project brings together a multi-storey precast reinforced concrete structural system and modern facade architecture. In projects of this kind, the coordination of architectural design, structural engineering, precast building technologies and site work is decisive. Pelitli reflects the Gürtes engineering approach of assessing different building disciplines together.
Share the scope, the scale and your delivery expectation; we will decide together which structural system is the right one.